Monday, 14 April 2014

Lumion Progression and Electroliquid Aggregation

My model is now in Lumion! Although I ran into a few problems with the bridge section design and parts of my model were not importing correctly, it seems to have finally worked in my favour. Following are a number of FRAPS screenshots depicting my model and it's landscape.


View of Model within Landscape

View of landscape and structure from below

View of Axo_5 in Rectilinear form

Close up of Bridge looking towards Meeting Space
 Note: The design of the bridge section has changed since the last post as the closeness of the "C" shapes was causing them to become distorted in the Lumion file. Hence the new bridge single sided design.

View from below Axo_6 towards Meeting Space

Aerial View 
View of Axo_6 in Curvilinear form


The Electroliquid Aggregation of Architectural Concepts

Electroliquid Aggregation: “Why still speak of the real and the virtual, the material and immaterial? Here these categories are not in opposition, or in some metaphysical disagreement, but more in an electroliquid aggregation, enforcing each other, as in a two part adhesive.”
Lars Spuybroek, [1998] Motor Geometry, Architectural Design, Vol 68 No 5/6, p5

Axo_5 Concept: A counterpoint against massive uniformity and monumentalising public life and space.
Axo_6 Concept: Keep the building as a backdrop to the public space and highlight social culture.

Combined Concept: To create a monumental backdrop which accentuates the grandeur of social interaction and the public space.


Sketchup Model Progression


Drawing from the ideas of my axonometric's and the idea of the "Space Between", I have combined my clients concepts so as to focus on a public and social space where the building itself highlights the openness of the environment. In this way the building acts as the backdrop for the public space, while the forms of the buildings interact to cast engaging shadows. By doing this the spaces within and between become more dynamic adding to the feeling of scope and monumentalising it's social purpose.

The axonometric's I used for the basis of my design were numbers 5 & 6.


Following this I have extended the curvilinear form I began with to create one monument, whilst leaving one Axo as originally designed. Forming the space between these two monuments I have created a kind of round tunnel like bridge leading to the large open space provided as the meeting place for Architectural students.
My progress thus far on my model is documented below:


Concepts for Architect Clients

These are the concepts for Exp_2 that my group and I decided on. The clients are Nathalie de Vries, from the firm MVRDV who focus on designing buildings which embody the idea of public life and social interaction in a living space, as well as Mies Van der Rohe who, (needing no introduction) exhibited a keen interest in the functionality and practicality of Architectural design.

Nathalie de Vries (MVRDV)
• Spatial innovation with a strong focus on social and environmental integration.
• (Dieran Park Theatre) Bridge the gap between the surreal experience of foreign animals… and the urban situation.
• (Comic Museum) Forms meet creating openings and exciting collisions of light and sound.
• (Market Hall) Fully integrated to celebrate and enhance the synergetic possibilities of different functions.
• (Mirador) A counterpoint against massive uniformity and monumentalising public life and space.

Mirador (Madrid), MVRDV
Mies Van der Rohe
• Emphasising open space and revealing industrial materials.
• "We do not build for fun. We build for purpose." - Mies Van der Rohe, (LIFE magazine)
• To rationalise architecture, a back-to-basics approach of addressing the fundamentals of architectural function.
• Keep the building as a backdrop to the public space and highlight social culture.
• Creating a modular (office) space to promote efficiency.

Seagram Building (New York), Mies Van der Rohe

Sunday, 13 April 2014

Axonometric, the Fusion of Rectangular Prisms


Week 1 Axonometric's: These are the first axonometric drawings for this project. 6 different shapes alongside the reverse view of each.


Lumion Model: These images show axonometric #6 as made in sketchup and imported into Lumion.


Week 2 Axonometric's: Here are week 2's Axonometric's complete with both rectilinear and curvilinear shapes.

Monday, 31 March 2014

ARCH1101 2014 EXP1 Submission


Experiment 1 Submission - Max Frankham (z3462600)


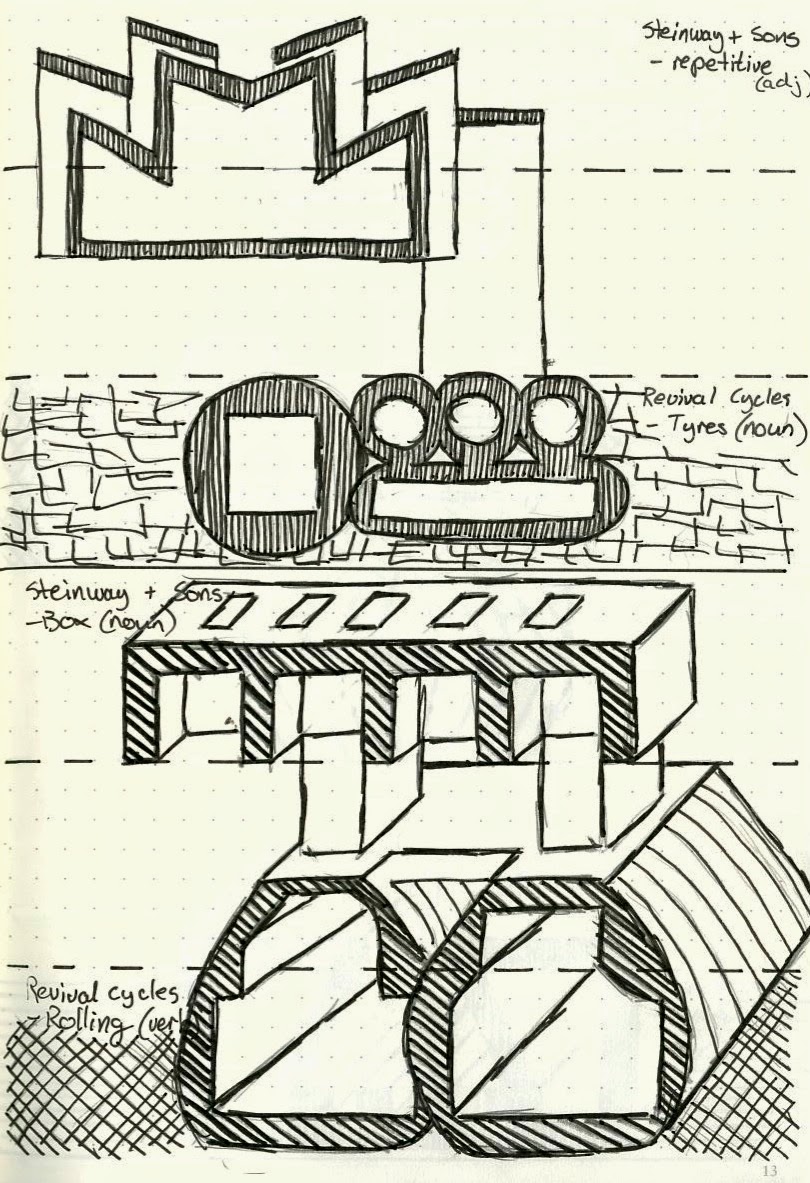
Three Words
- Clients that I chose were Revival Cycles and Steinway & Sons, words used are listed below. Blumenthal's image is also included.


Revival Cycles - Motorbikes
Noun: Tyre
Verb: Rolling
Adjective: Worn
Steinway & Sons - Pianos
Noun: Box
Verb: Playing
Adjective: Repetitive


Heston Blumenthal - Chef
Noun: Table
Verb: Waiting
Adjective: Geometrical


18 Sketch Sections
-The top section was chosen as the concept to design my model. "Rolling" for Revival Cycles and "Repetitive" for Steinway & Sons.


Draft Models
 First Draft Model: 
- Top floor was "playing" for Steinway & Sons.
- Bottom floor was "worn" for Revival Cycles.
- Two staircases for this model can also be seen.

Second Draft Model:
- Top floor was "rolling" for Revival Cycles.
- Bottom floor was "repetitive" for Steinway & Sons.
- The sections for this model were chosen for the developed model. 
- Final model resembles this style more closely than the other draft models.

 Third Draft Model:
- The second draft model was developed into this, before being scrapped. 
- One draft staircase can be seen.


36 Textures
- The textures used within the model are "worn", "dense" and "panelled".


Right: Panelled texture seen on roof and as flooring through window. 


Left: Dense texture used as feature wall within Revival Cycles workshop. 

Right: Worn texture used as feature wall in entrance area to Steinway & Sons floor.


- All 36 textures as drawn in notebook, including list of all 36.


The Stairs


The Floating Stair
- This stair provides access to the Revival Cycles floor.
- Suspended on wires it is meant to give an idea of floating in the air.
- Is split by a ramp allowing the movement of Revival Cycles products and sculptures to and from the exhibition space.
- The stair is designed to be made out of steel, suspended with cables.
 The Curved Wooden Stair:
- This stair provides access to the Steinway & Sons floor.
- Rails have been left out so that the stair maintains the feeling of openness within the space, allowing a clearer view of the feature wall.
- It is designed to be made with wooden treads with a steel streamer and open risers.


- As the piano's constructed by Steinway & Sons are to large to navigate up or down conventional stairs, an access ramp has been constructed at the rear of the building.


The Animations and Architecture


 Front left view of building with ground plane included.
Front right view of building with ground plane and shadows visible.


Animation 1
Animation 2
Animation 3